
A phone call, a couple of hours at your place, and hand-drawn sketches to keep. A way to start when you don’t yet know what you’re asking for.

Most people have been thinking about their house for a long time before they call anyone. You might have folder of screenshots or a rough number in your head. It might be feeling that something about the way you live in your home isn’t quite working. You might not be able to name the problem yet. You might know there isn’t enough space, or that the kitchen faces the wrong way, or the house doesn’t suit the way your life has changed. That’s a perfectly good place to begin. Working out what you’re asking for is part of the job, a call, a visit, some sketching, and a straight answer about what’s possible on your site.
A short phone call to get some initial details. Then a couple of hours at your place, to draw up possibilities.
You tell me a bit about the house: where it is, what’s there now, who lives in it, and what’s prompted the thought. I’ll ask a few questions and take down the basics.
It’s short and easy. It’s so we both know what we’re walking into, and so I can do some homework before I come out.
Nothing to prepare. No plans required, no inspiration or Pinterest board required (though bring them if you have them). It’s just a casual chat, and it’s meant to feel like one.
Beforehand I do some background research on your site, the planning regulations that apply to your street, the council requirements, what’s likely to be possible. I'll come with a list of things worth talking through.
Then we walk through the house together, through the rooms you want to change. We talk about what’s working, what isn’t, and the version of it you keep quietly imagining.
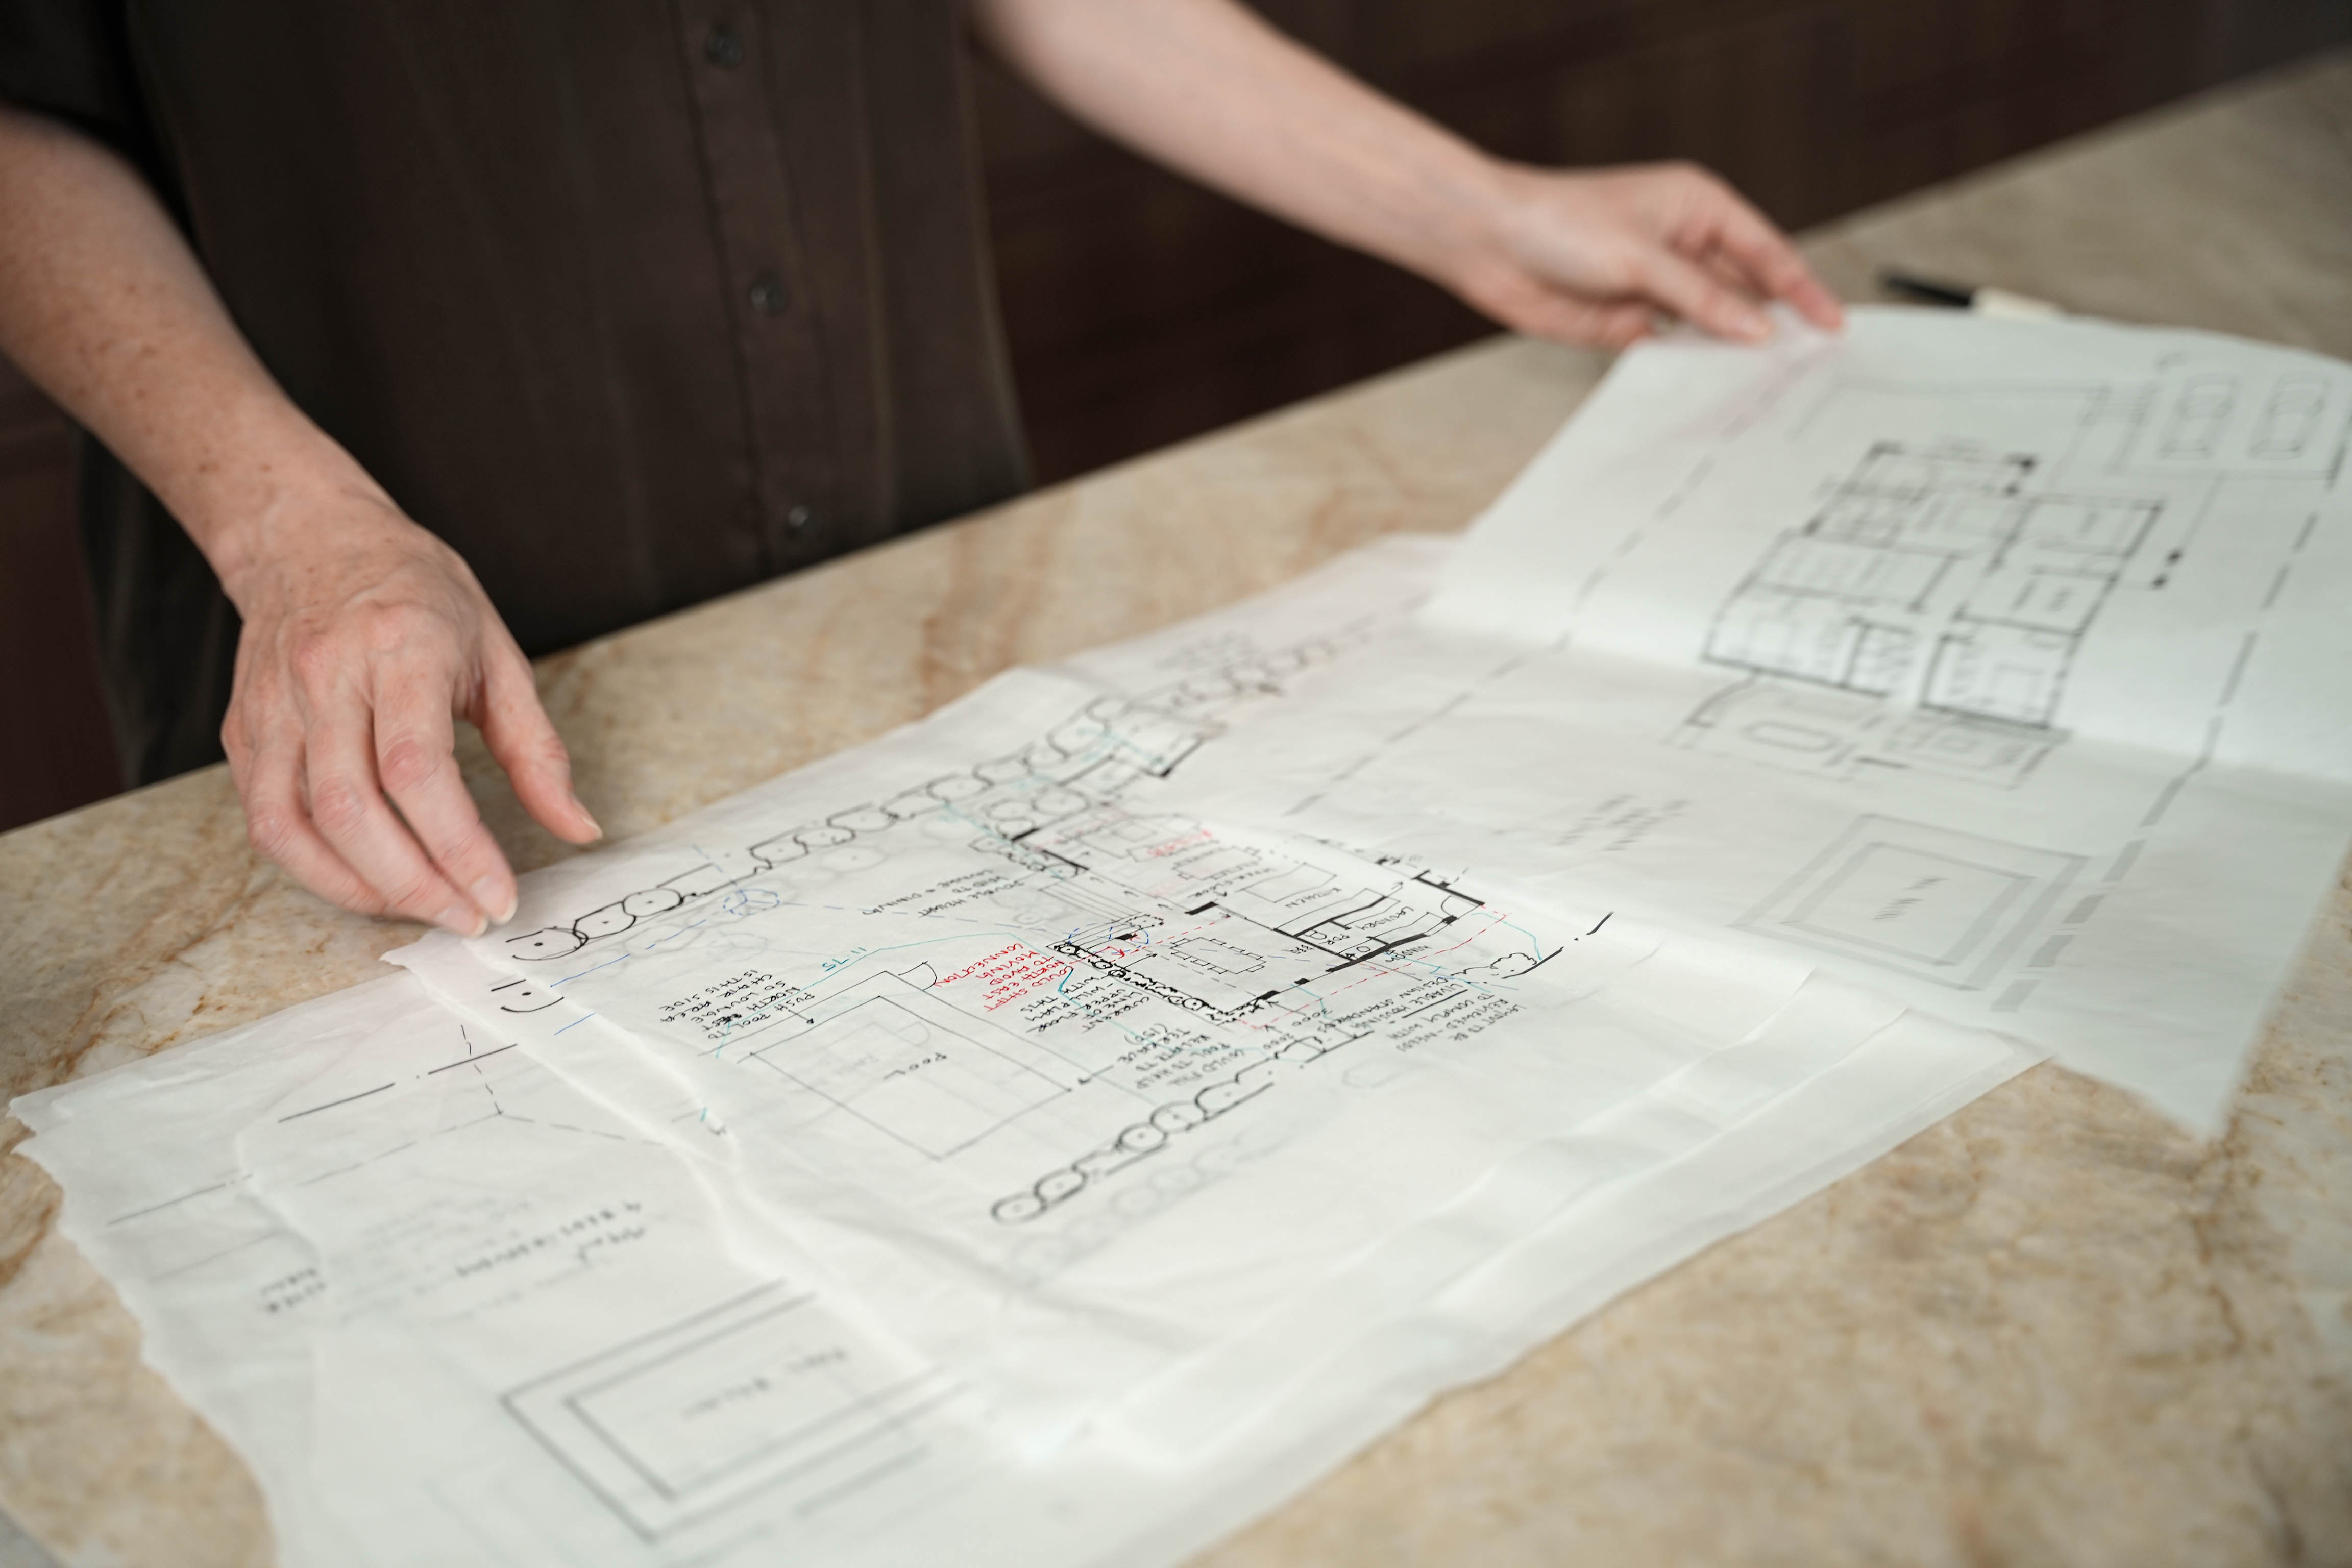
And we sketch. Sketching is how you test an idea quickly, you draw it, you look at it, and if it’s not right you screw it up, throw it away and draw the next one. It’s the fastest way I know to work out what someone really wants.
I’ll also talk you through how the architectural process runs, the stages, the approvals, the fees, and where the money goes.

Not a proposal, and not a sales follow-up. Things you can use and revisit a year from now, when you’ve forgotten half of what we said.
Hand-drawn originals, yours to keep. They’re sketches rather than finished drawings — loose, quick, and easy to argue with. That’s what makes them useful. Show your partner, take them to a builder, or stick them on the fridge and look at them for six months.
Everything we covered, in one place: what you’re trying to achieve, what the site will and won’t allow, the constraints worth knowing about, and what I’d do next if it were mine.
A short, plain guide to the stages, the drawings, the approvals and the fees, so you can understand the process properly, whoever you end up working with.
Read the guideIf it turns into a project, the full $550 comes off your first invoice.
And if it doesn’t, there’s nothing further to pay and nothing further to do. Some people build the following year. Some sit with it for a while. Both are fine.

I run an architectural practice in New Farm. Most of what I do is Brisbane houses, Queenslanders, workers' cottages, post-war brick, and the well-meaning additions people have made to all of them over the years.
I studied architecture at QUT, worked in New York and San Francisco, and came home. I’m registered with the Board of Architects Queensland, number 4758.
I started offering the First Sketch Session after meeting a couple who were feeling overwhelmed and confused about the process of starting a renovation. We talked, we sketched, and we sat at their kitchen table and went through it. At the end one of them said it was the first time the whole thing had felt possible.
More about the practiceIt’s the opposite of a problem, it’s the reason this exists. Helping you work out what the brief is is the job. Most people arrive with a feeling rather than a list, and the feeling is usually the more useful of the two.
No. For me this is about building a relationship, and those take whatever time they take. Plenty of people will do this and then sit with it for a year or two. Some will take the sketches to different professionals, that’s fine too. And some will never build a thing but will pass my name to a friend who does. All of those are good outcomes as far as I’m concerned.
Then I’ll tell you, and I’ll tell you why. Sometimes the right advice is to renovate less, to move instead, to wait two years, or to spend the money on one very good room rather than four ordinary ones. You’ve paid for a straight answer and you’ll get one.
That’s very common, and it’s sensible — most renovations happen in stages, and the bathroom or the kitchen is usually first. It’s worth understanding how that first stage sits inside the bigger picture before you spend, though. Knowing where things might eventually go can change where a wall lands or where the plumbing runs, and it saves paying twice to undo work later.
I come to you. Being in the house is most of the value, the light, the breeze, the noise from the road, the door everyone squeezes past. I’m based in New Farm and most of my work is around Brisbane. If you’re further afield, the whole thing can be done online instead, I’ve worked with clients as far away as New York. Send me a note and I’ll tell you honestly what makes sense.
The form comes straight to me as an email — there's no booking system and nothing to pay at that point. I read it, and I email you back within two working days with a bit more about how it works and some times that could suit. Once we've settled on a date I'll send you an invoice for the session, along with a calendar invite and a short note on how to prepare. Filling in the form doesn't commit you to anything.
This isn't a booking form — it's just a hello. A few lines is plenty. I'll read it myself and write back within two working days with some times that could suit.
