

Project Archive

New homes, additions and renovations, from completed houses to projects still taking shape.
01 · CURRENT PRACTICE
Modern house entrance with beige brick walls, a wooden gate, lawn, and cloudy sky above.

a new House in PALM BEACH

A multigenerational home designed in collaboaration with Comma Projects. Minimalist, textural and full of natural light, I'm excited to share more about this project later in the year.

Palm Beach, Gold Coast

In collaboration with Comma Projects

Photographer: Alyne Media

Completed 2025

Upward view of a modern white building corner with horizontal slats and vertical railing detail under a clear blue sky.

a new House in CAMP HILL

This project began in 2021 with a phone call from Brisbane, while I was living in Sydney. A long-time friend had a vision for her family’s new home in Camp Hill: timeless but modern. A fresh take on a Queenslander, not a replication, but a new home that feels as though it has always belonged.

Camp Hill, Brisbane

Photographer: Riss Visual Studio

Completed 2025

Queenslander house under construction with scaffolding around it, a wooden fence, green grass, and blue sky.

a back deck in WYNNUM

A deck addition designed to catch the sea breeze and morning sun, adding what was missing from this almost-perfect Queenslander.

Wynnum, Brisbane

Builder: Lyrebird Building

Deck addition

Modern two-story house exterior with large windows, a balcony, concrete steps, and two people, one standing indoors and one sitting outdoors on the steps.

a raise and build under in KELVIN GROVE

The challenge for this house is one of levels. A disjointed granny flat offers the promise of more space, but there is no internal access and the floor levels differ by just over one metre.

Kelvin Grove, Brisbane

Raise and build-under

Construction documentation

Modern two-story house exterior with large windows, beige brick and wood paneling, landscaped garden, and a person walking down steps.

a raise and build under in ASPLEY

A raise and build-under for a 1970s home, with a Poinciana tree providing privacy and shade. The family needs more space and better access to northern light and the open sky beyond the back yard.

Aspley, Brisbane

Raise and build-under

Concept design stage

A renovated Queenslander house with white weatherboards, bay windows, a garage, and a front yard featuring a white pergola and landscaped bushes.

a raise and build under in CLAYFIELD

A raise and build-under designed to adapt a pre-1947 home to a small, subdivided lot while retaining the character that makes it belong.

Clayfield, Brisbane

Raise and build-under

Building approval stage

Every home holds a story.
What would you like yours to tell?

TELL EMMA ABOUT YOUR PROJECT
Enquire about a project →
COME HOME TO YOUR STORY.
If there is a version of your home you keep quietly imagining, I would love to hear about it.
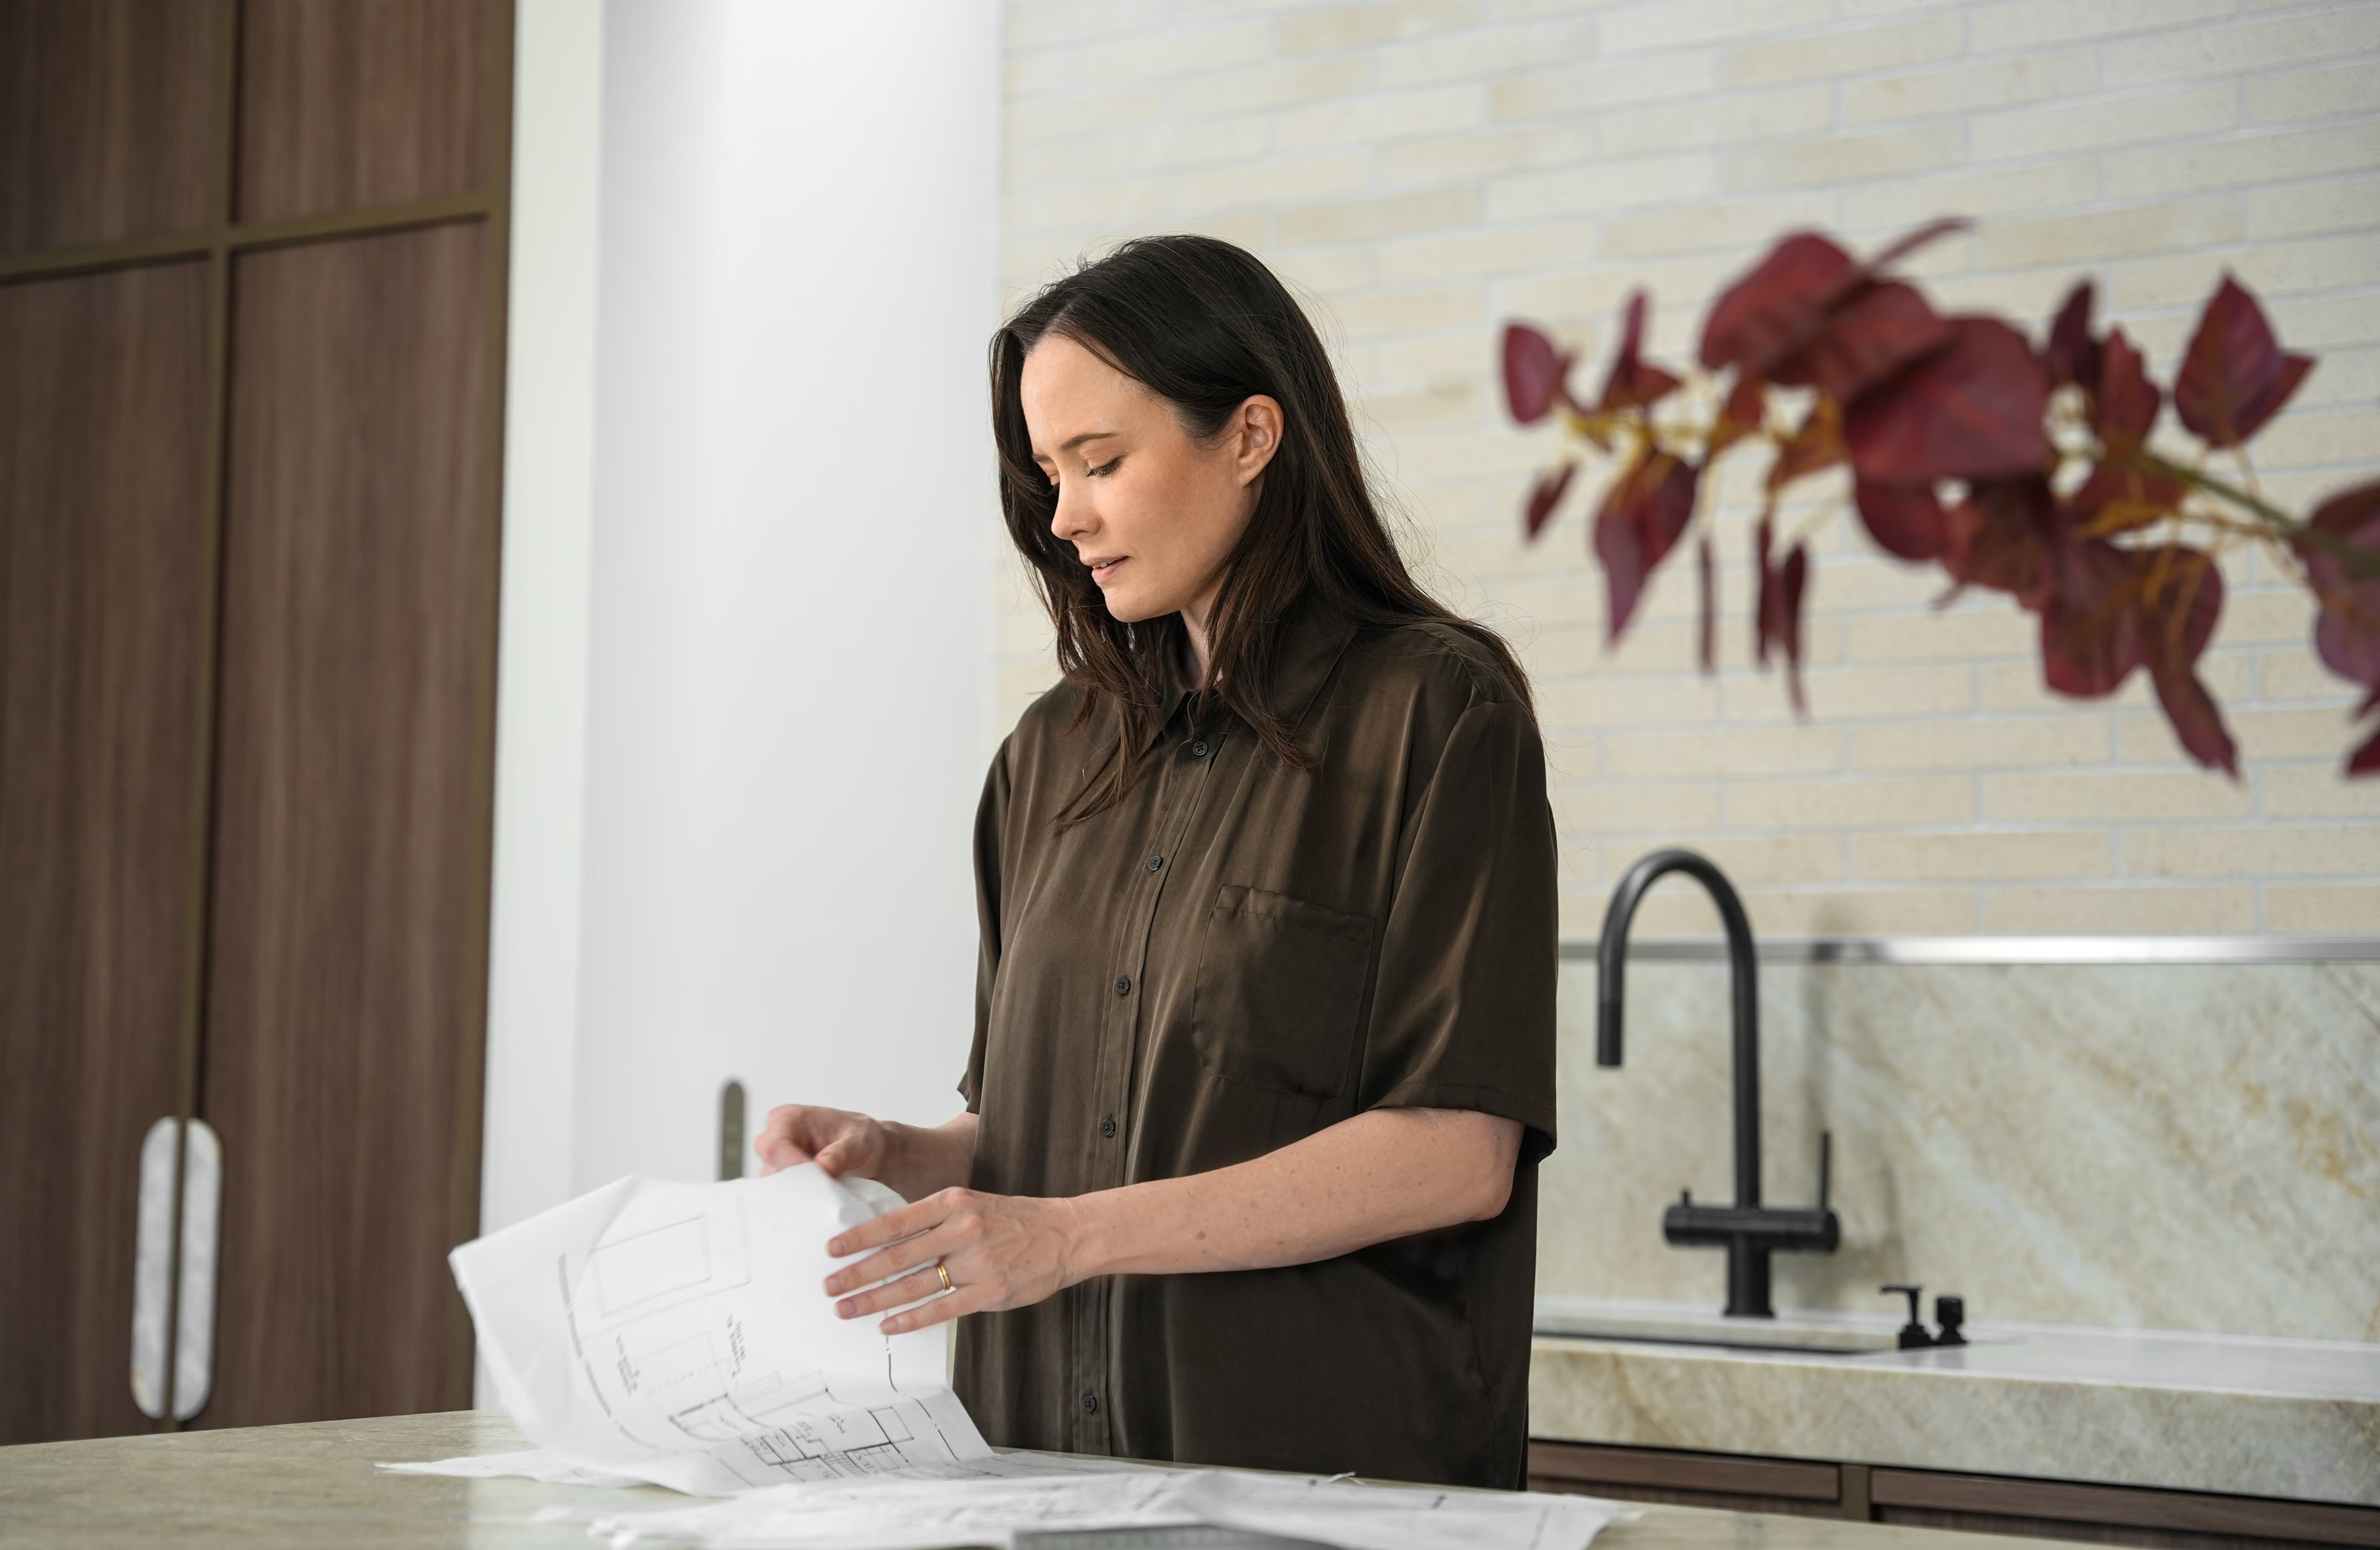
Emma Butterworth at work
START A CONVERSATION

GET IN TOUCH.

Tell me a little about your place, what you are considering and where you would like to begin.

Thank you! Your submission has been received!
Oops! Something went wrong while submitting the form.
Thank you — your enquiry has been received.
PREVIOUS PAGE CONCEPT · KEPT BELOW FOR COMPARISON
01 · CURRENT PRACTICE

Project ARCHIVE

New homes, additions and renovations, from completed houses to projects still taking shape.
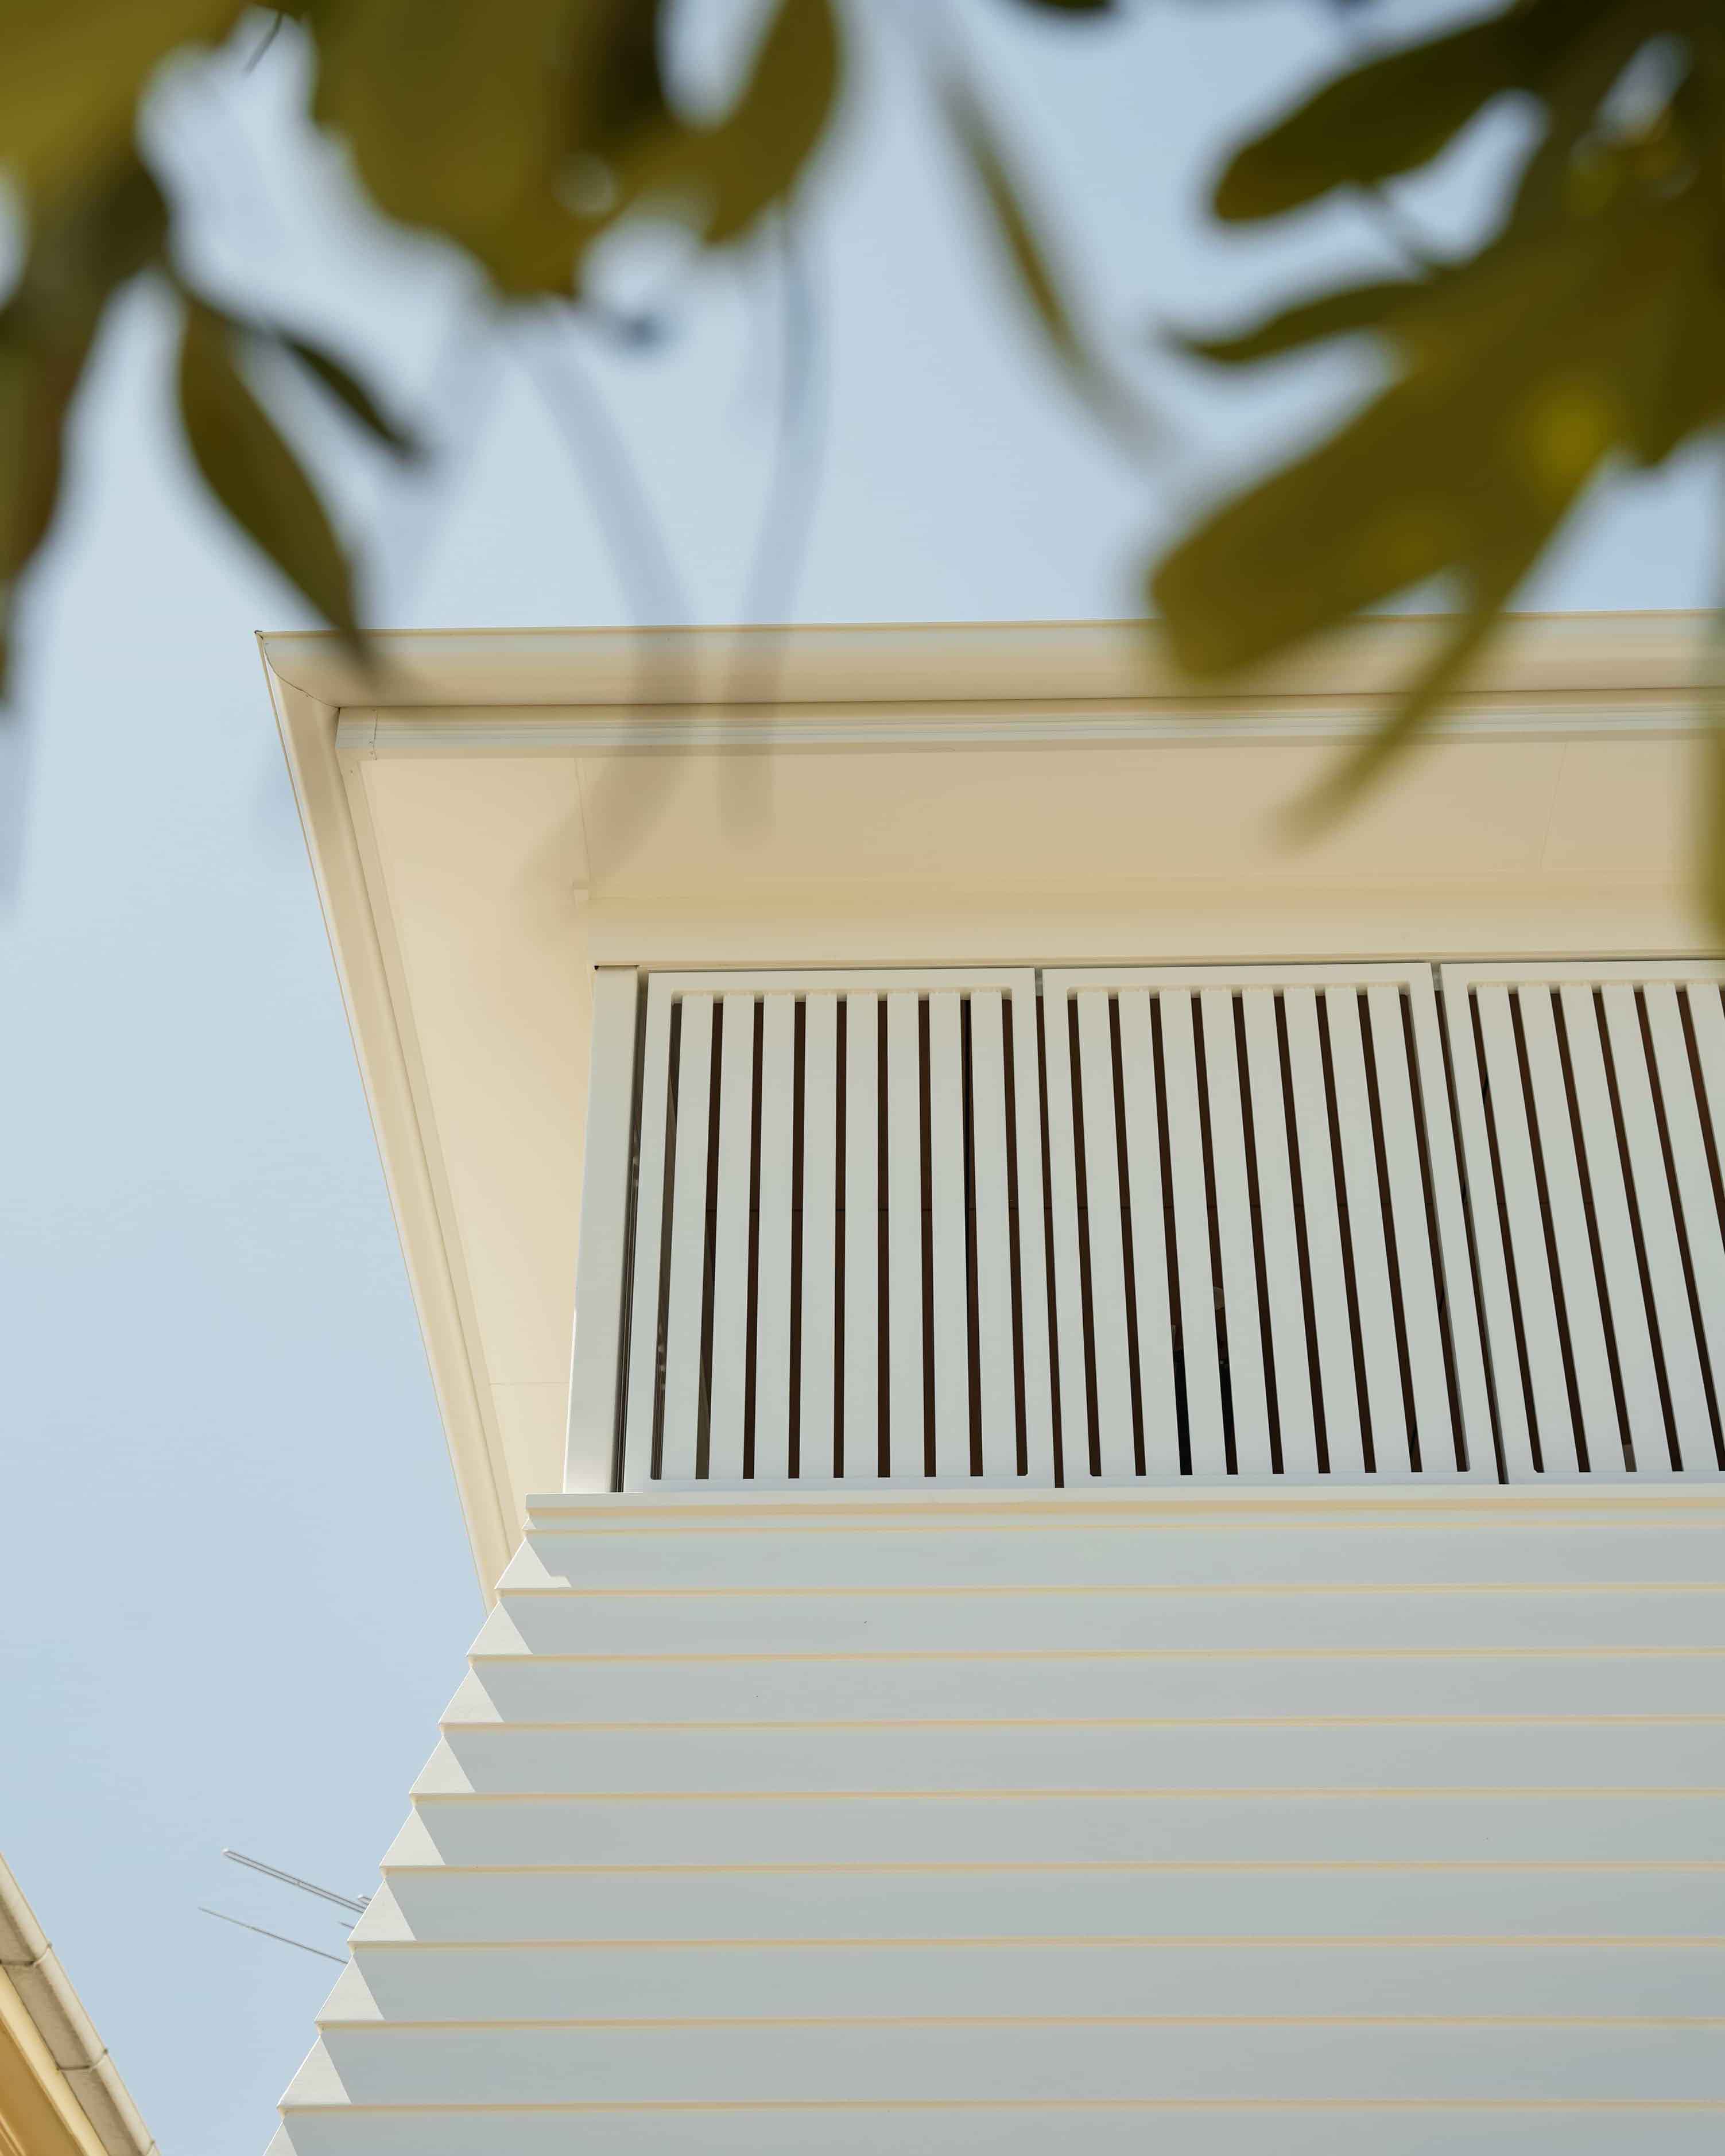
Camp Hill home facade beneath blue sky and leaves.
CAMP HILL · BRISBANE · COMPLETED 2025

A New House in Camp Hill

Finished spaces are only part of the story. A long friendship and a clear vision shaped a new home that feels as though it has always belonged.
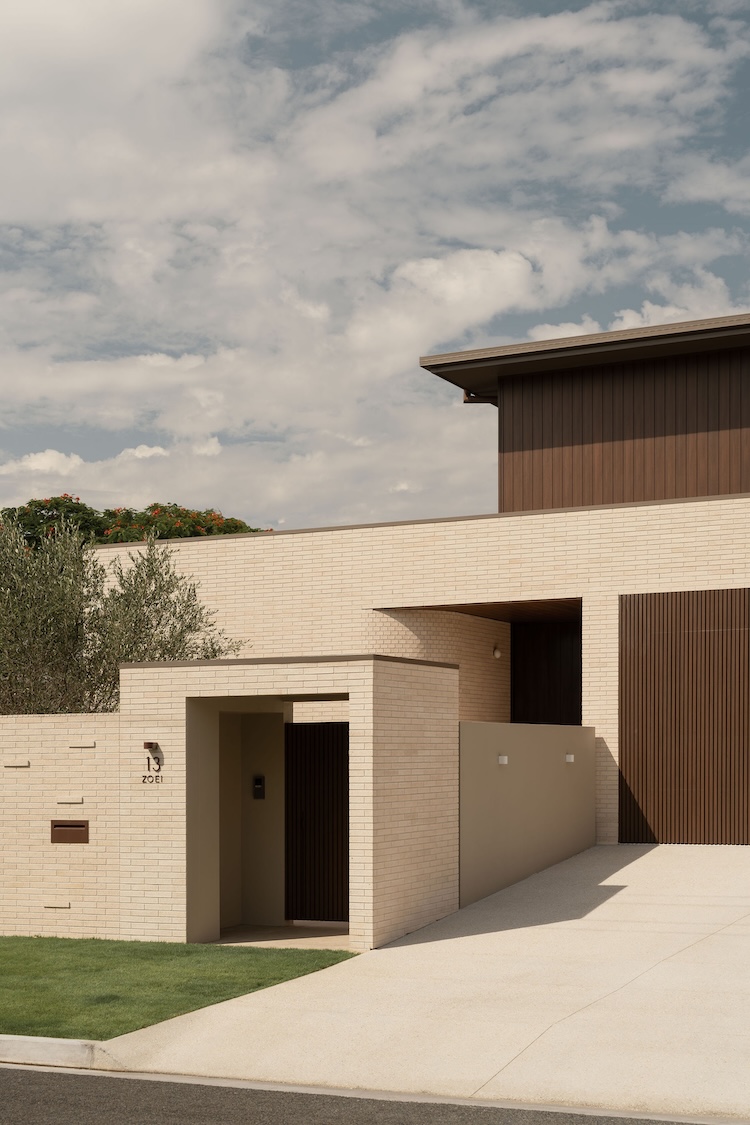
Modern multigenerational home in Palm Beach with a cream brick facade and timber accents.

PALM BEACH · GOLD COAST · WITH COMMA PROJECTS

A New House in Palm Beach

A multigenerational home designed in collaboration with Comma Projects. Minimalist, textural and full of natural light.
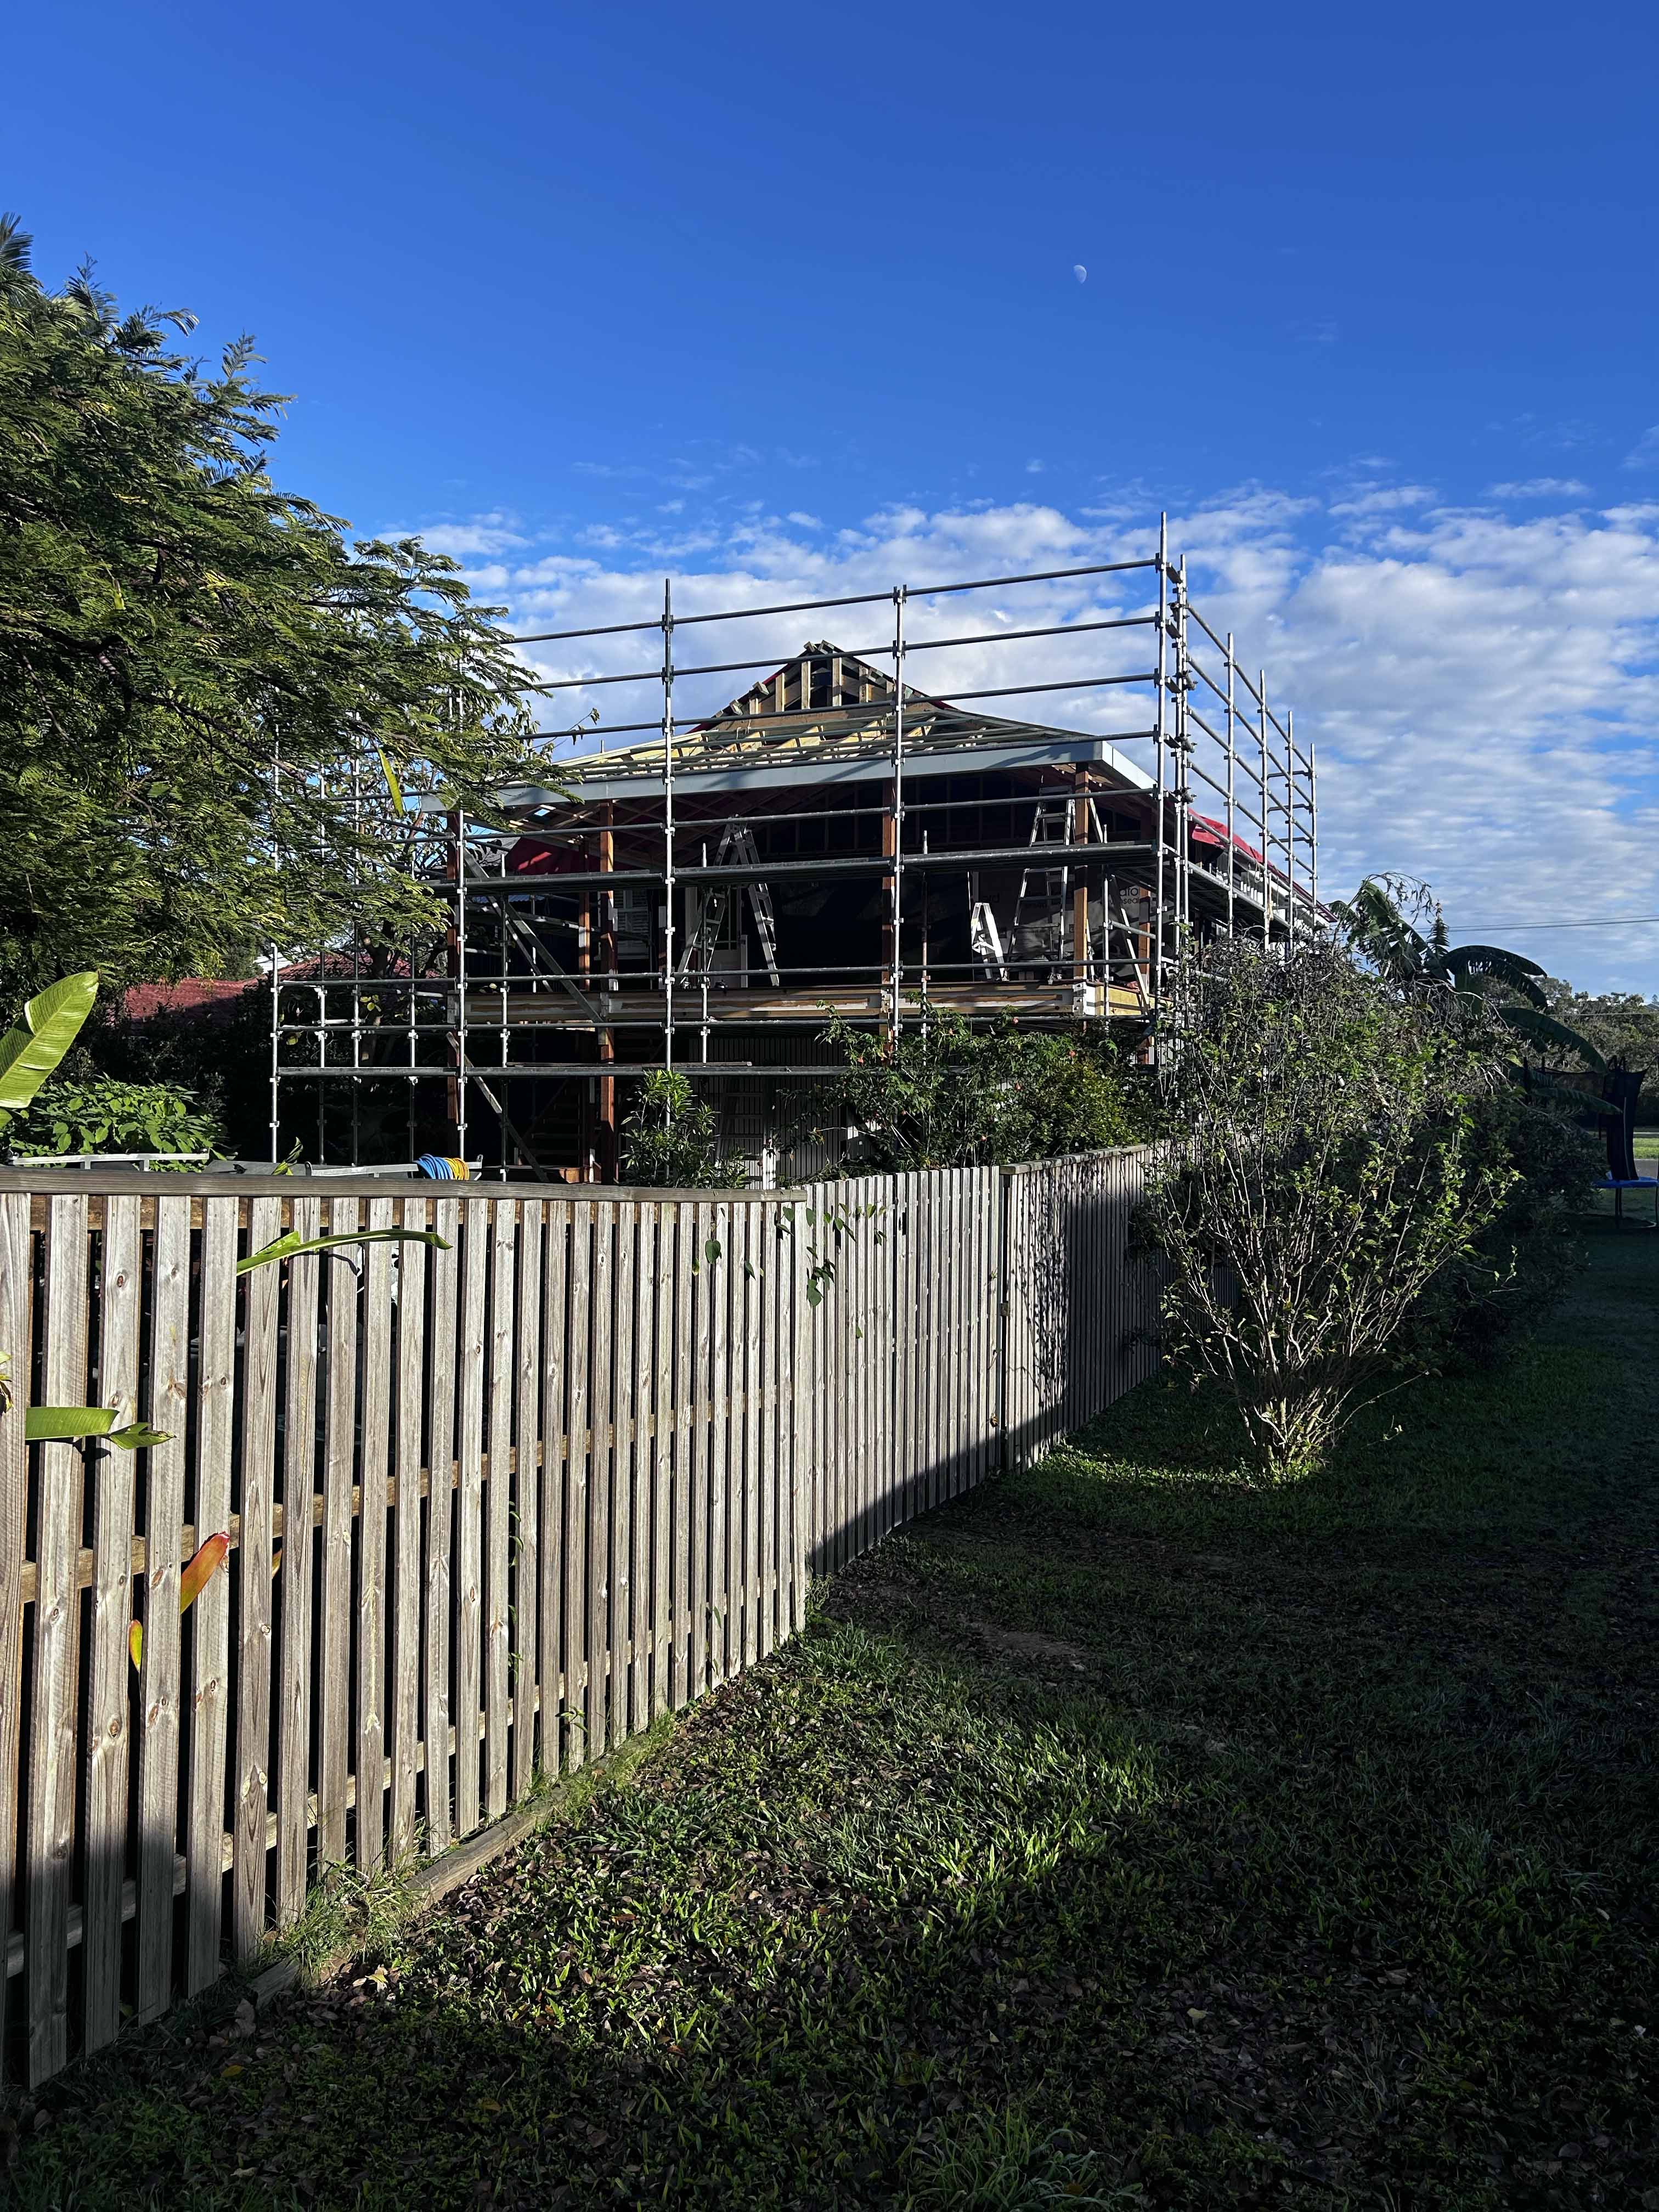
Wynnum Queenslander under construction, with scaffolding around the deck addition.

WYNNUM · BRISBANE · LYREBIRD BUILDING

A Back Deck in Wynnum

A deck addition designed to catch the sea breeze and morning sun, adding what was missing from this almost-perfect Queenslander.
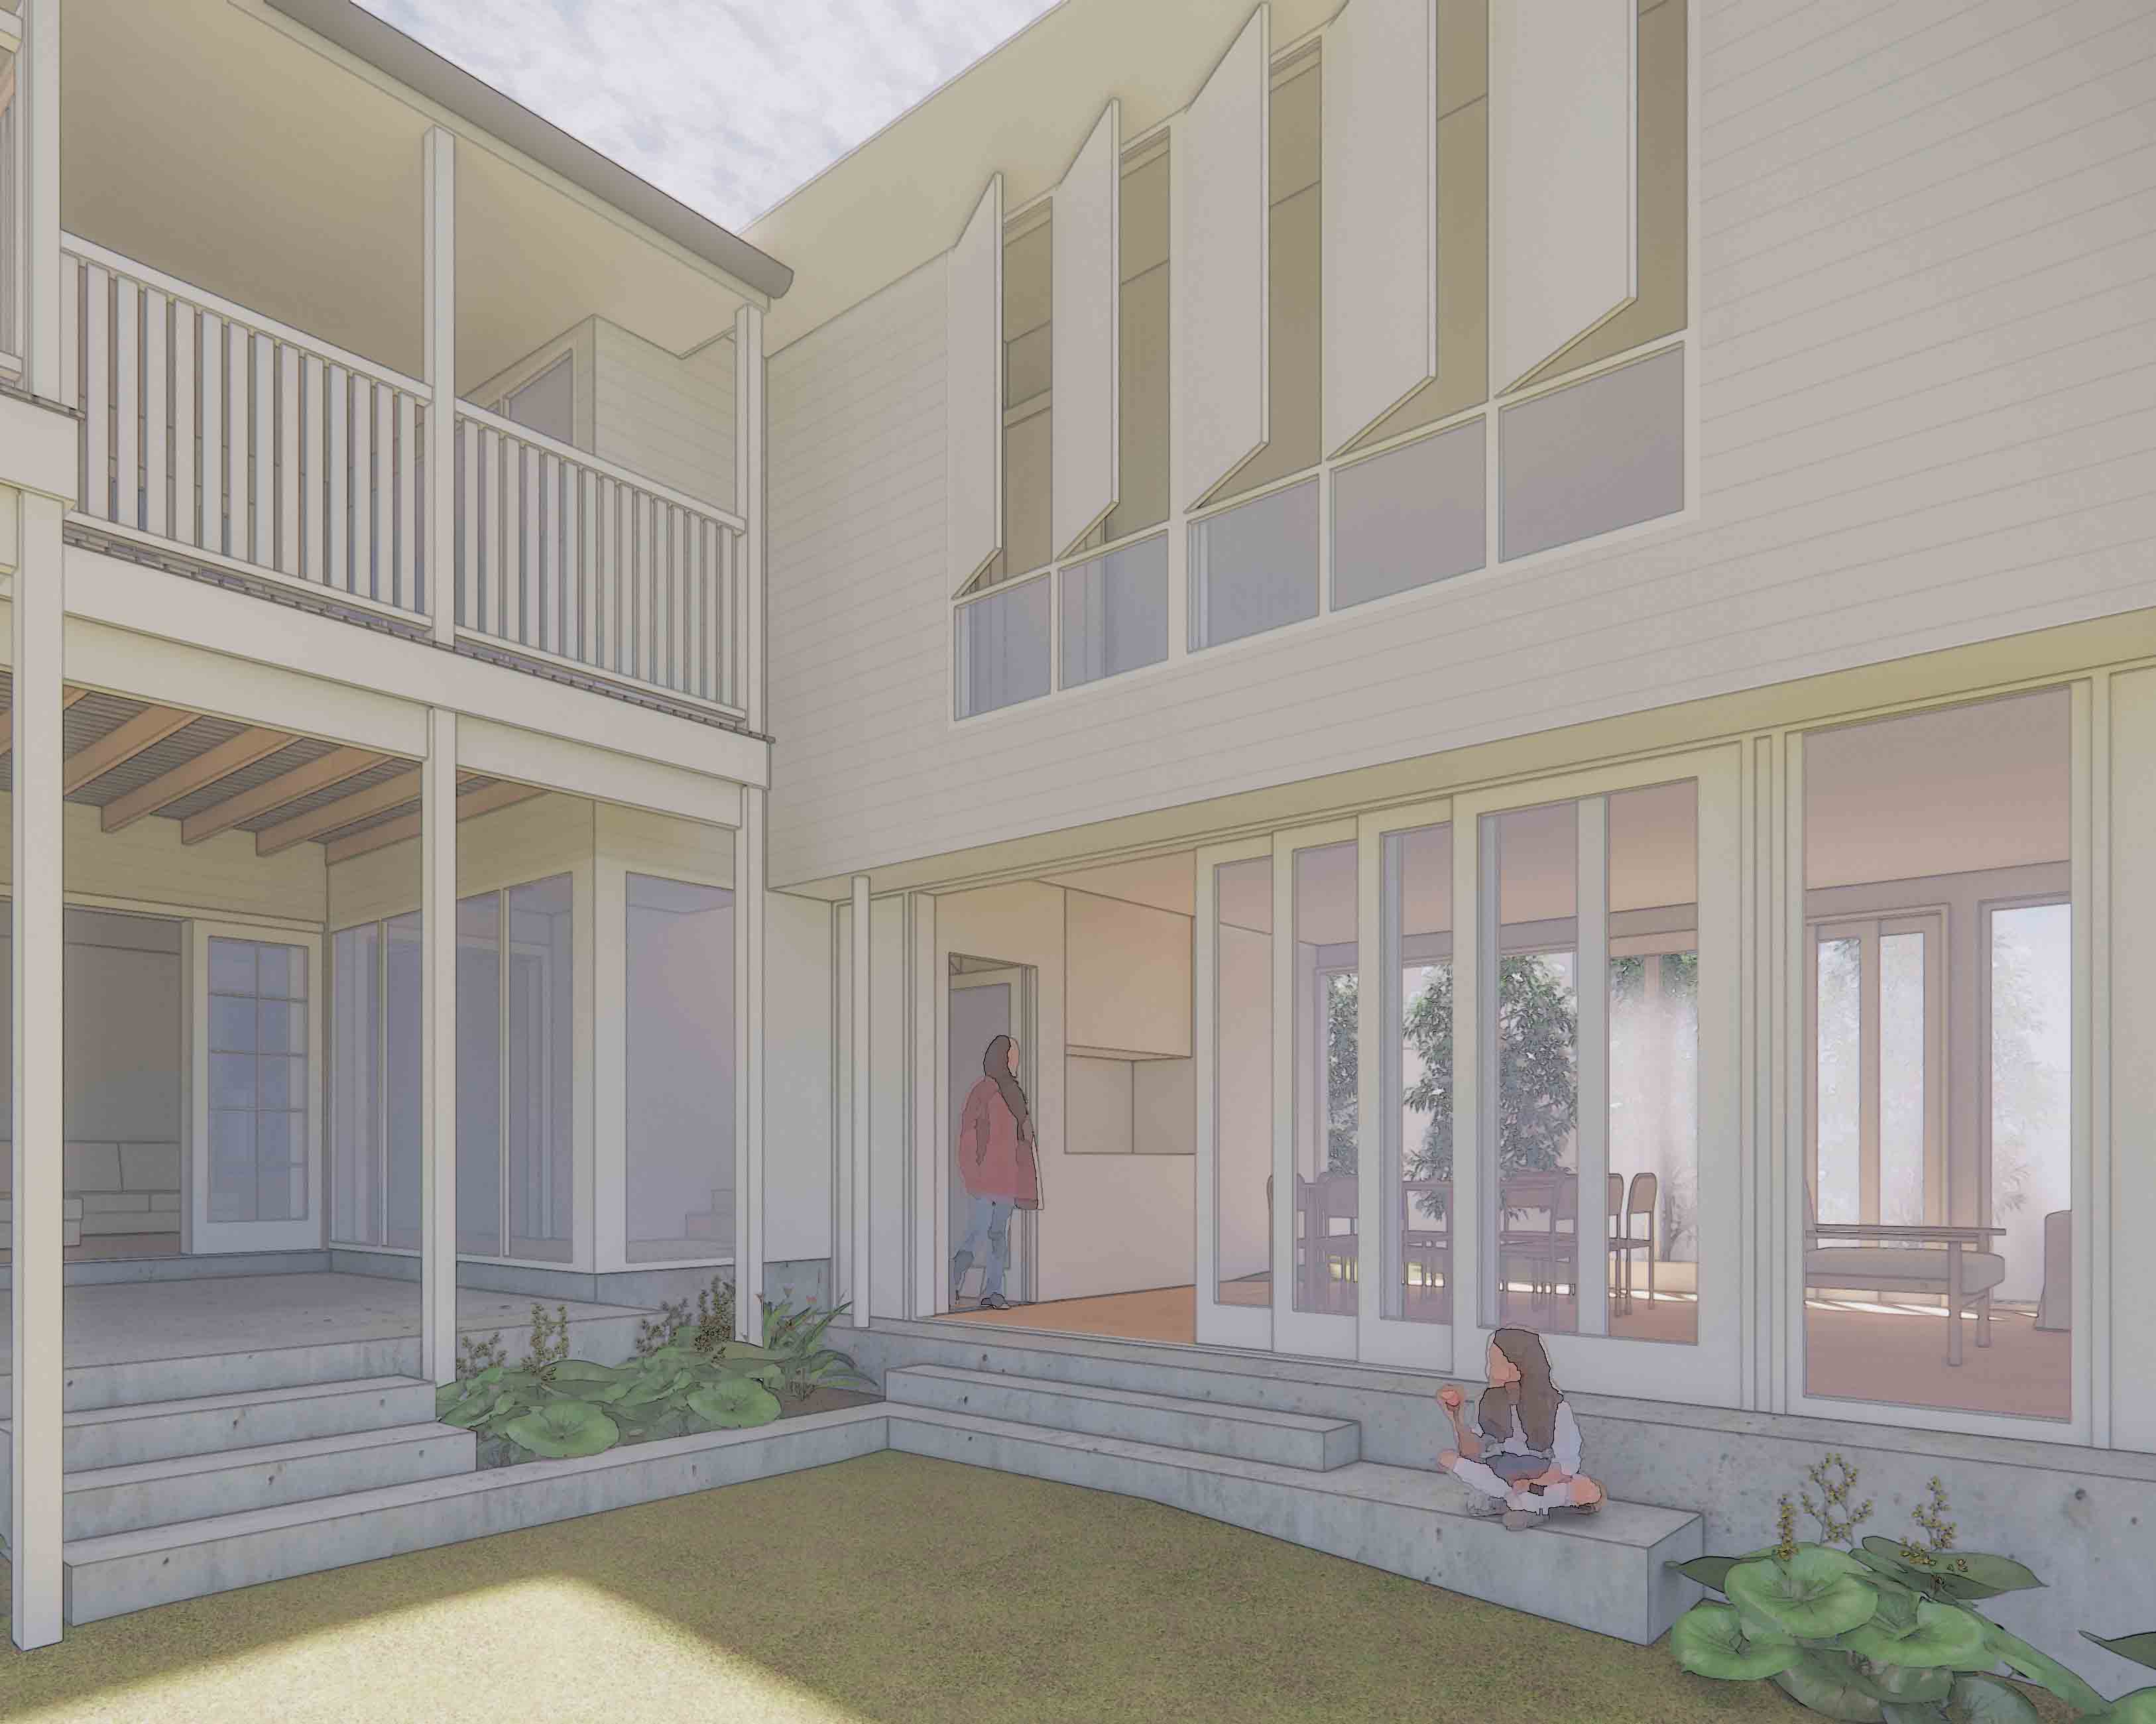
Architectural render of the Kelvin Grove home opening onto a courtyard
KELVIN GROVE · CONSTRUCTION DOCUMENTATION

A raise and build under

Reworking the levels to connect a separate granny flat with the main home.
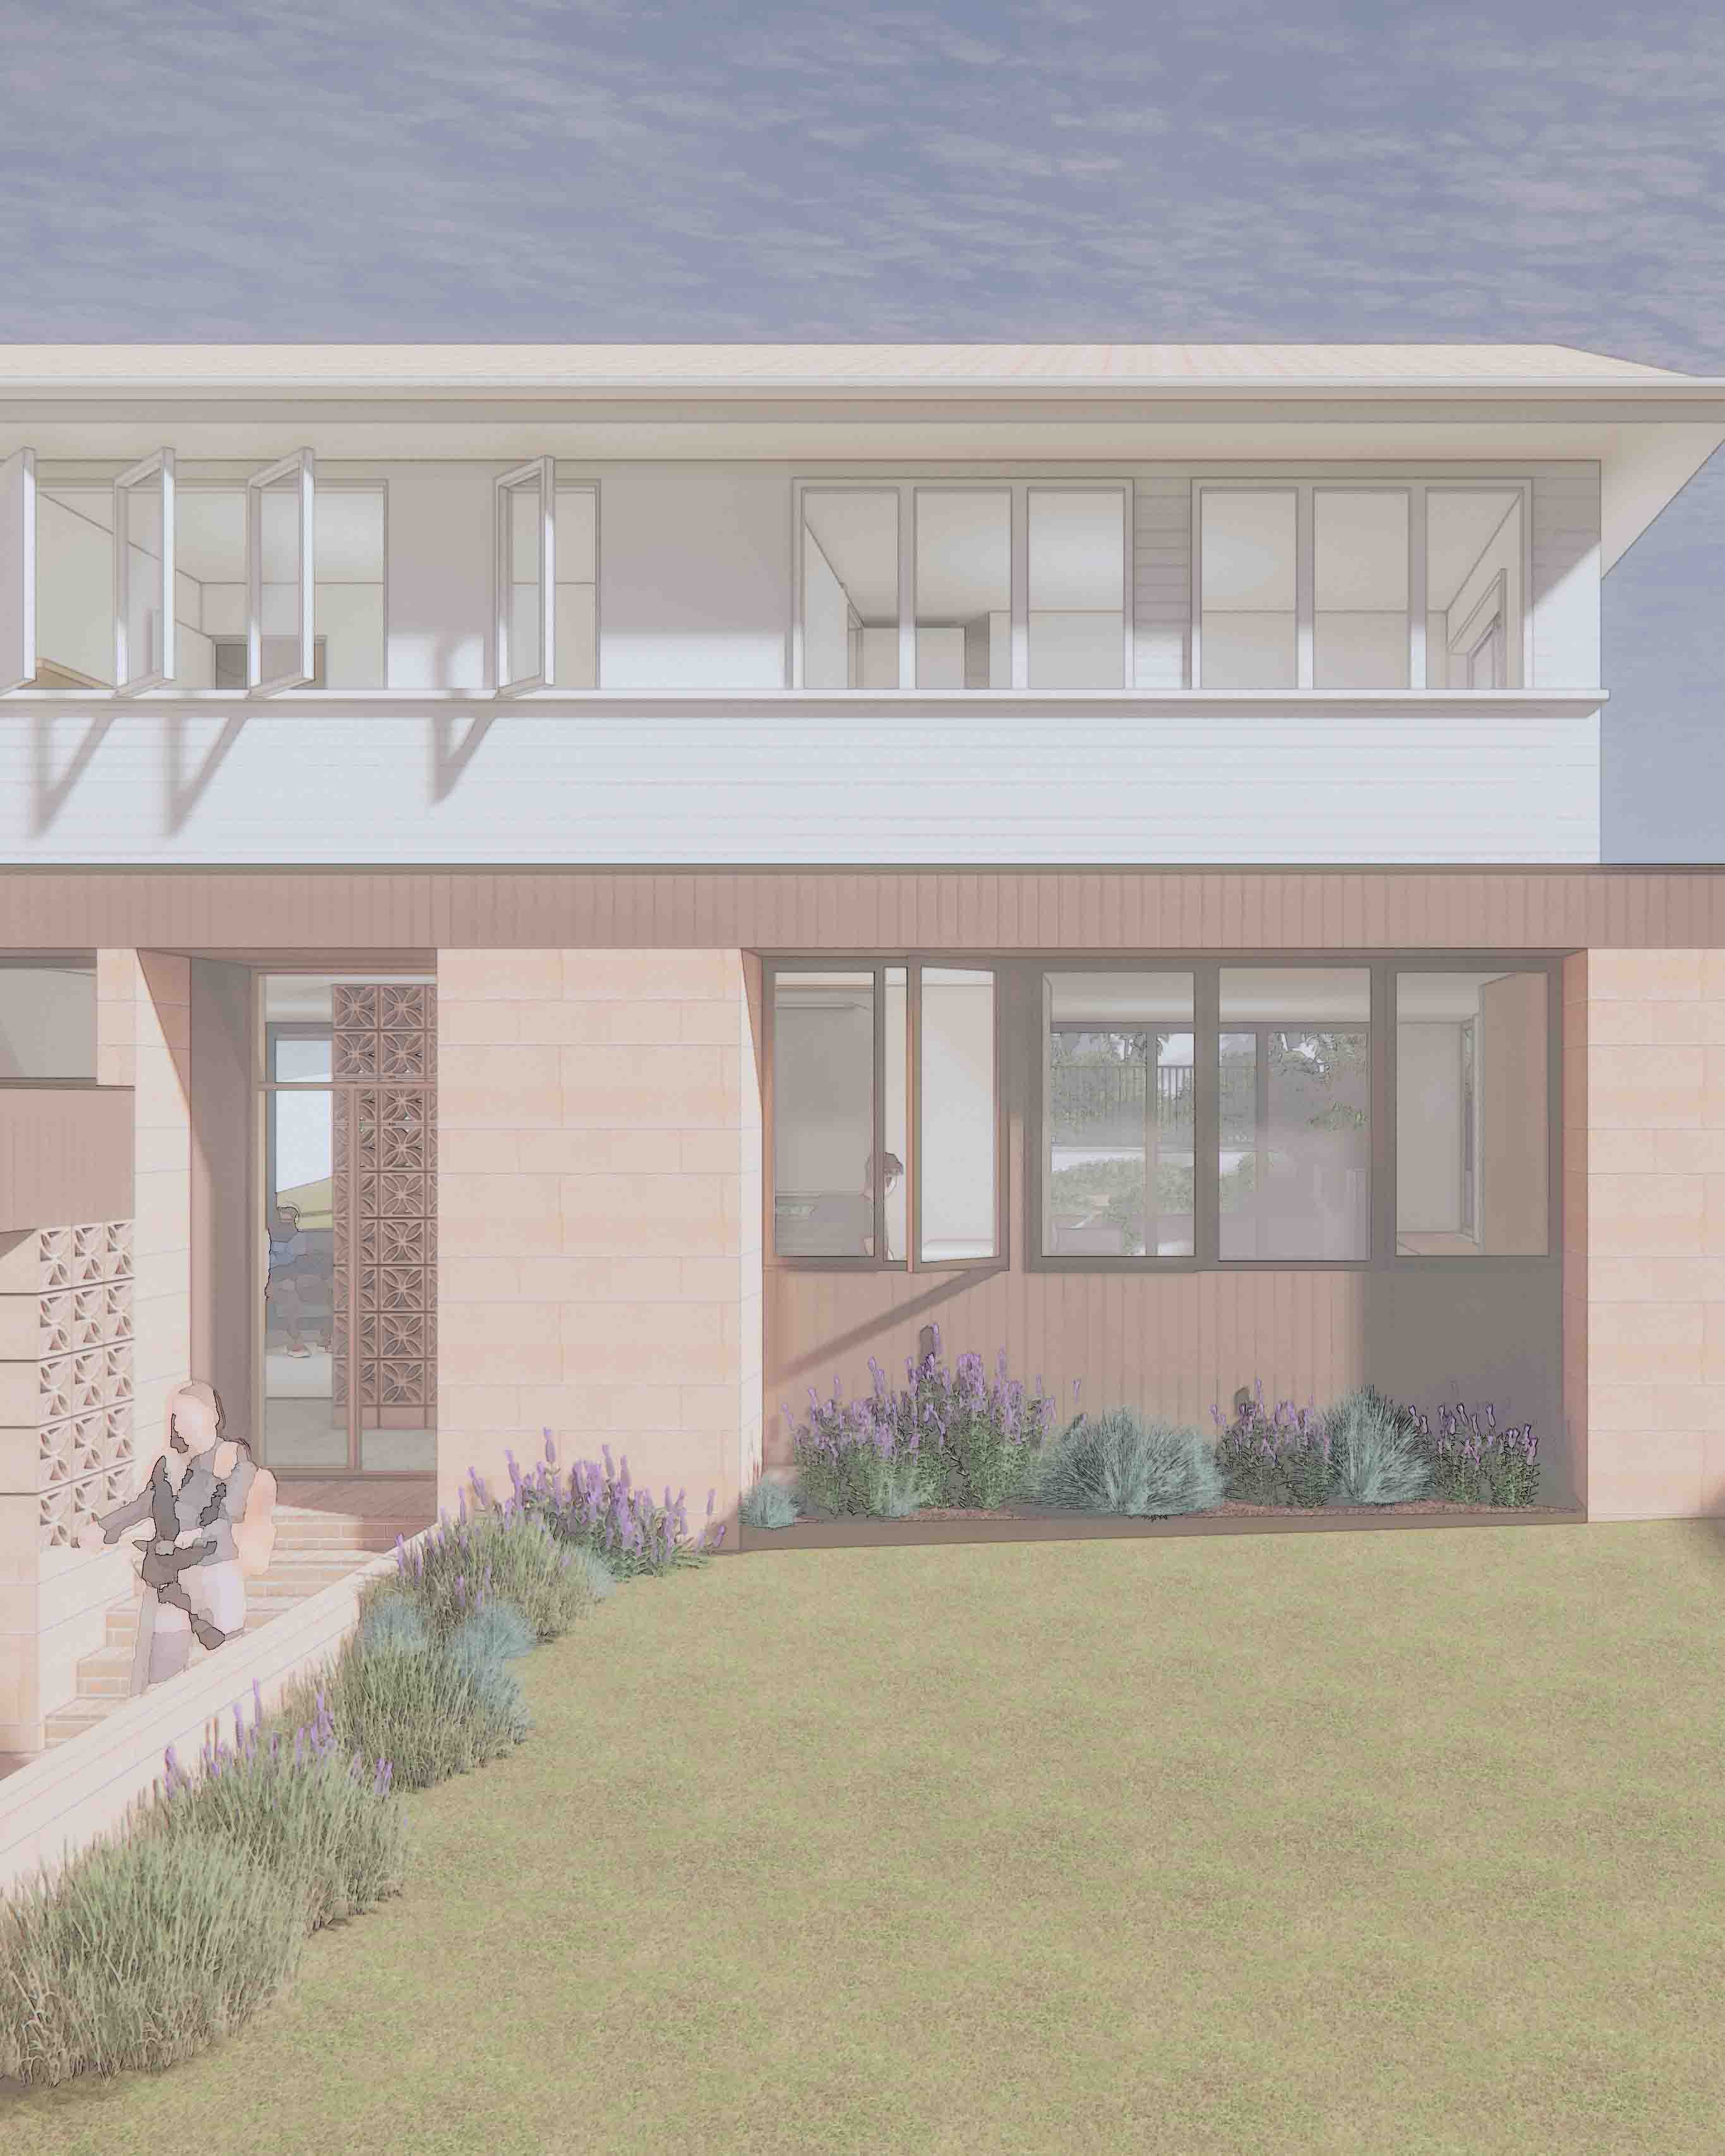
Two-story modern home in Aspley with purple flowering plants along the garden.
ASPLEY · CONCEPT DESIGN

A raise and build under in Aspley

A growing family, a Poinciana tree and a home opening to the northern light.
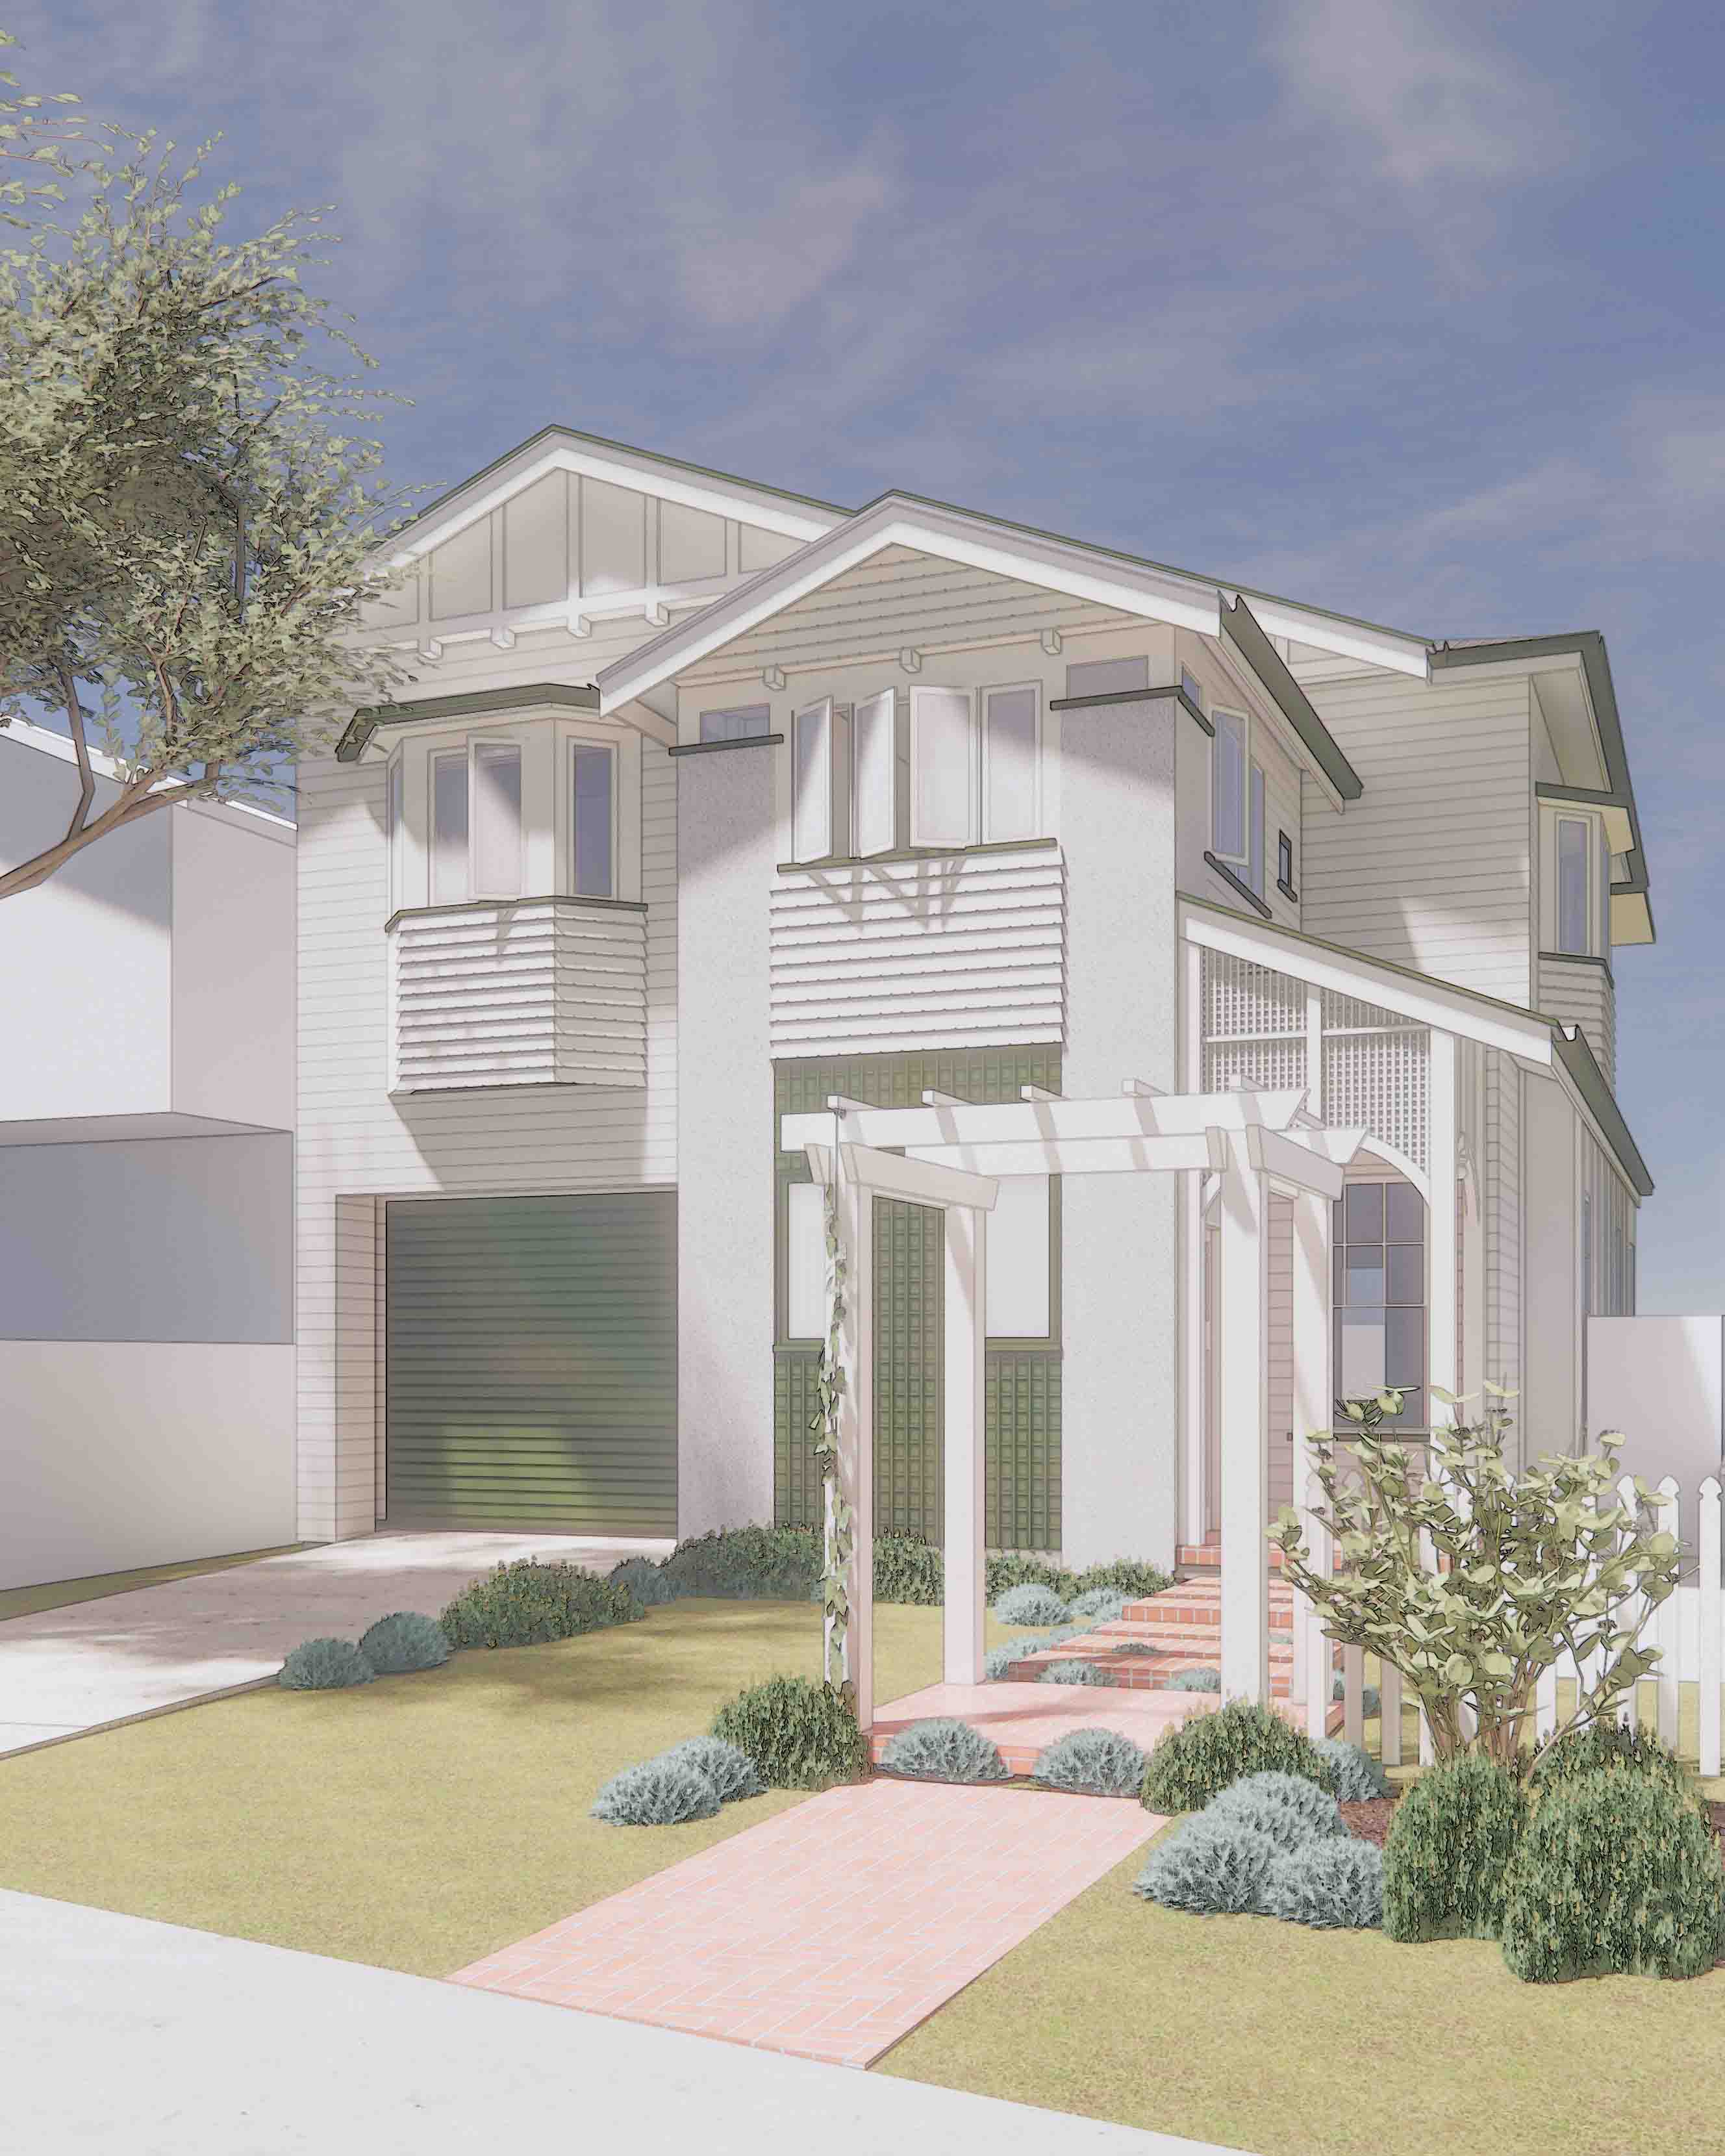
Two-story Clayfield home with light siding, a pergola and landscaped front yard.
CLAYFIELD · BUILDING APPROVAL

A raise and build under in Clayfield

A careful intervention to make a pre-1947 home work on a smaller lot.
EMMA BUTTERWORTHARCHITECTS
01 — CURRENT PRACTICE

Projects with Emma Butterworth Architects

New homes, additions and renovations shaped around the people who live in them. Some are complete; others are still taking shape.

Camp Hill home's pale facade

A new house in Camp Hill

A fresh take on a Queenslander: timeless, modern and made to feel as though it had always belonged.

CAMP HILL, BRISBANE · COMPLETED 2025
Palm Beach home entrance with pale brick and timber gate

A new house in Palm Beach

A multigenerational home, developed in collaboration with Comma Projects.

PALM BEACH, GOLD COAST · WITH COMMA PROJECTS
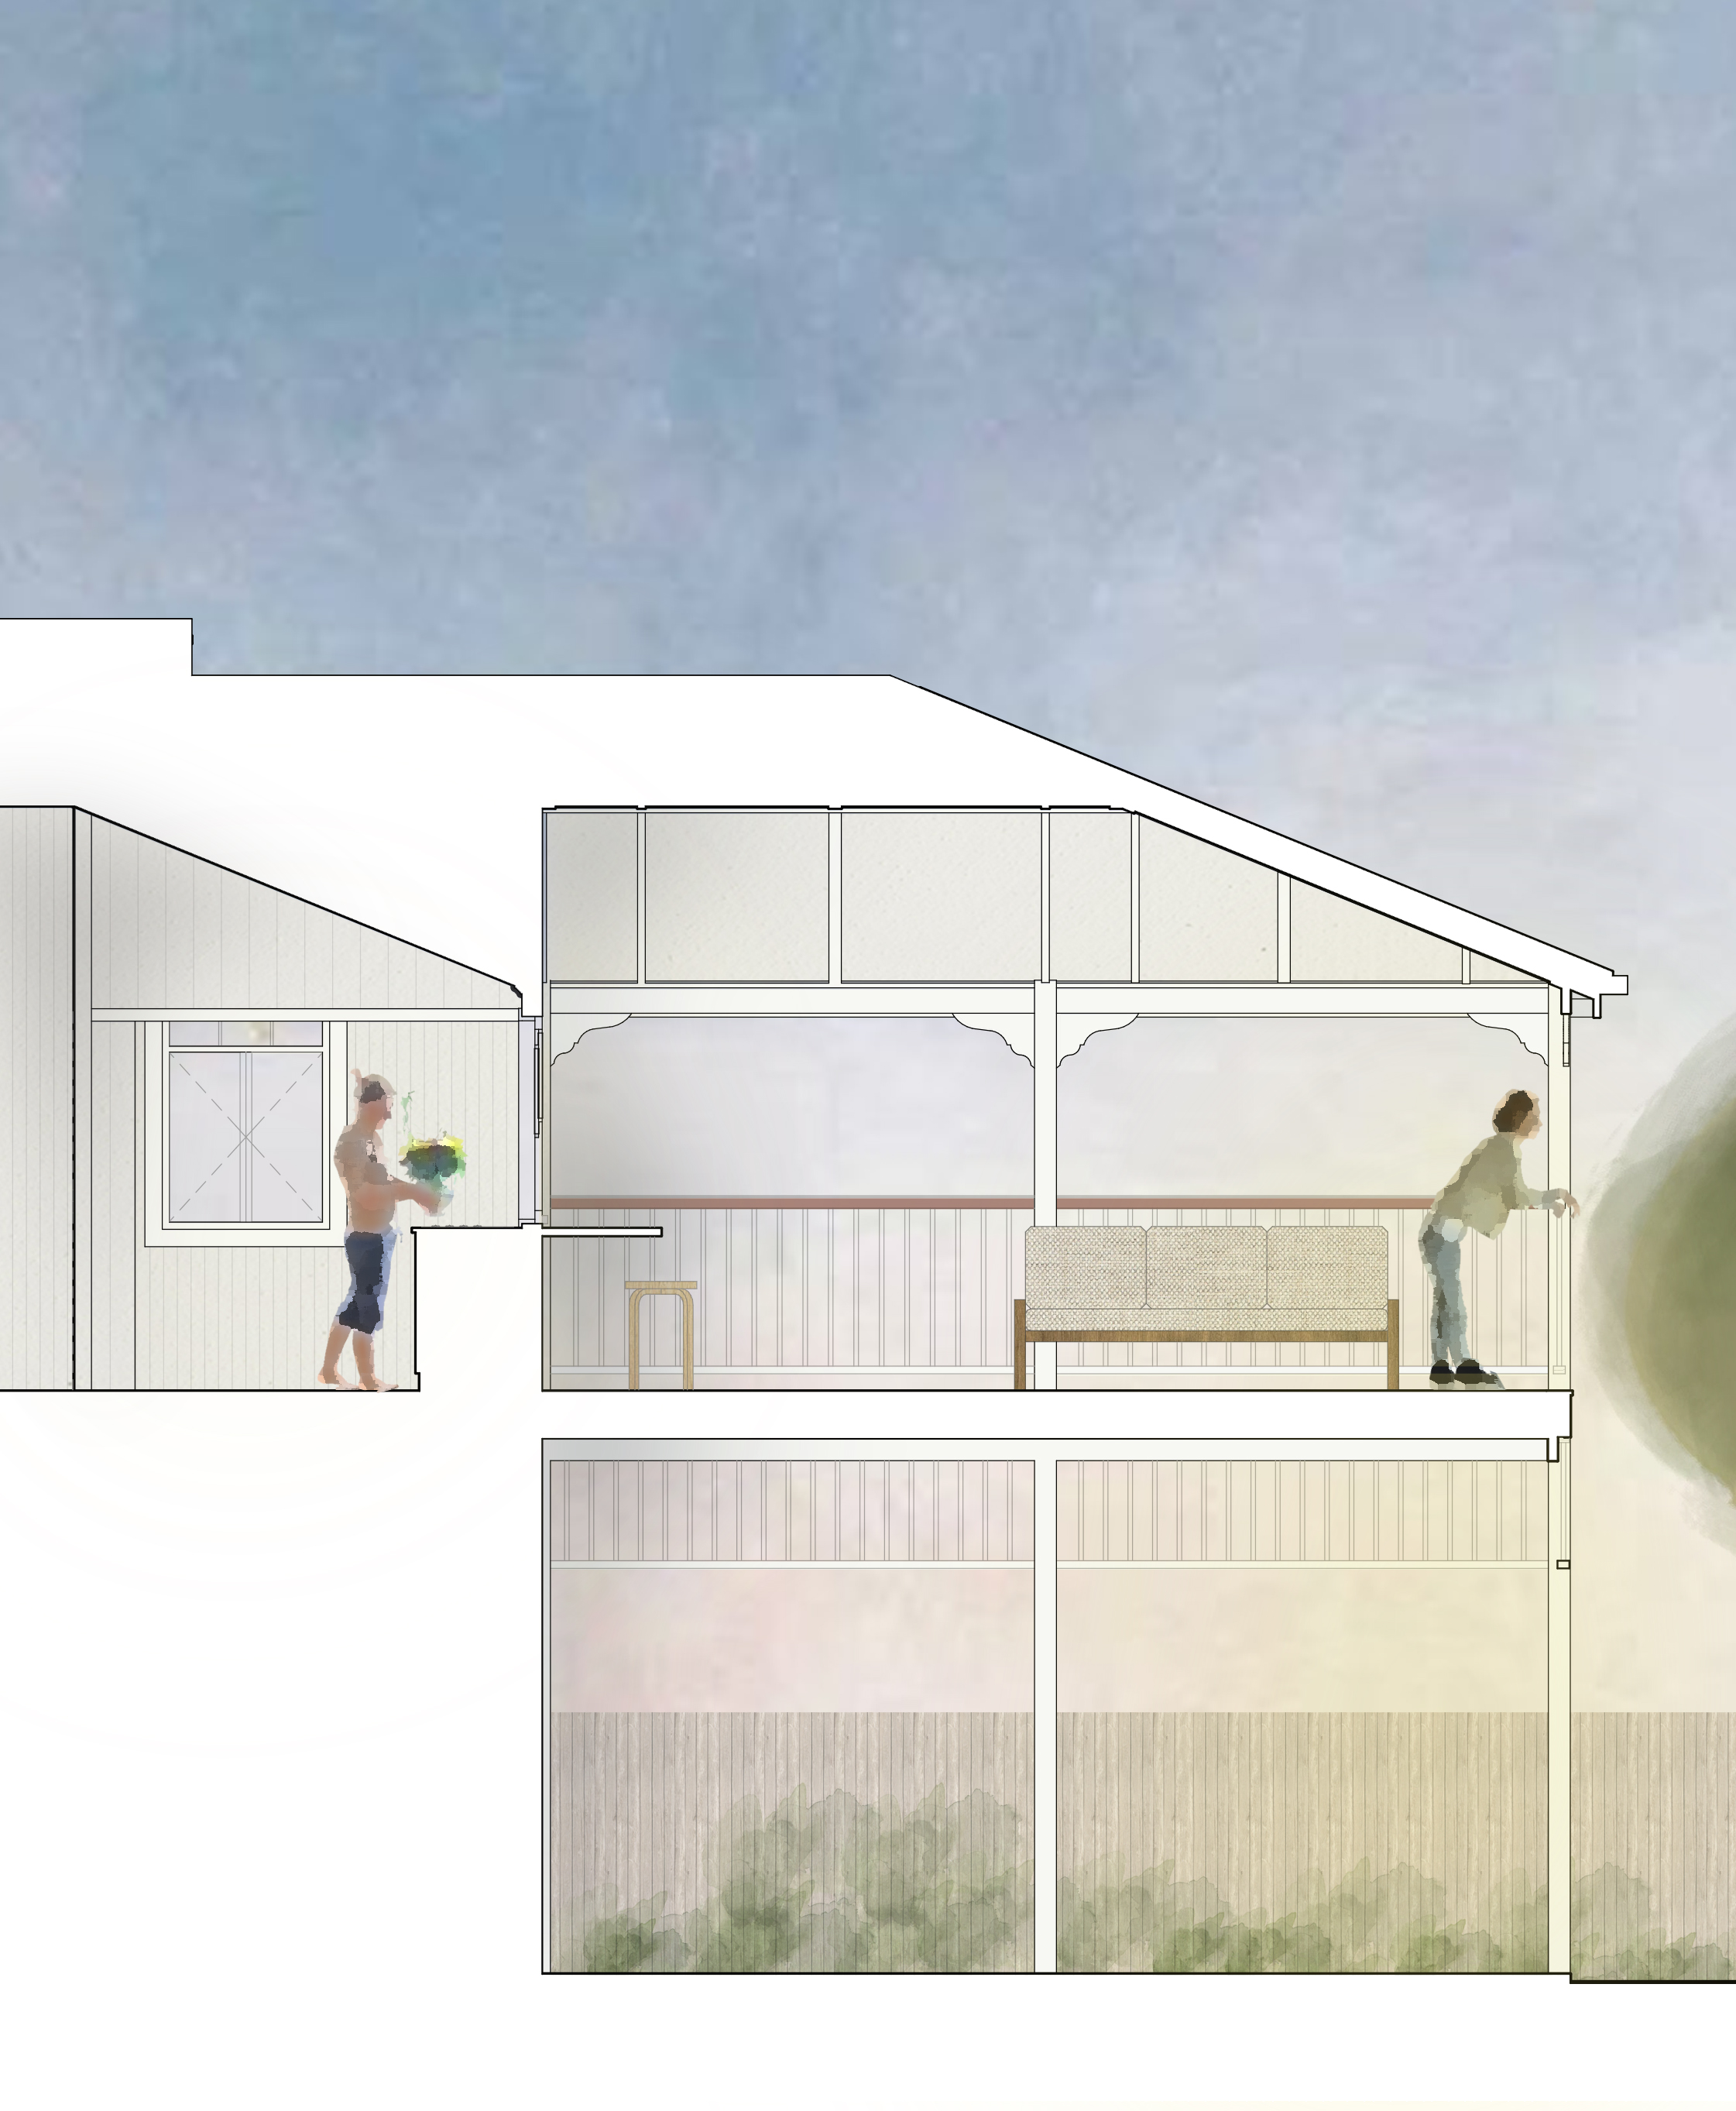
Section drawing of Wynnum home and new deck

A back deck in Wynnum

A new place to catch the sea breeze and morning sun, added to an almost-perfect Queenslander.

WYNNUM, BRISBANE · IN PROGRESS
Architectural render of home opening to courtyard

A raise and build under in Kelvin Grove

Reworking the levels to connect a separate granny flat with the main home.

KELVIN GROVE, BRISBANE · DOCUMENTATION
A selection from the current practice MORE PROJECTS ARE IN THE WORKS ↗
02 — BEFORE EBA

Selected earlier collaborations

Distinct places, teams and chapters of practice—each one adding to the way Emma thinks about homes and the lives held within them.

White two-storey home framed by trees

The story of El Camino

A home with two personalities: traditional at the front, a curved and expressive life behind.

GREENWICH, CONNECTICUT · BURR SALVATORE ARCHITECTS
EMMA'S ROLE · PROJECT MANAGER
Brick courtyard and garden at Goodhope

The story of Goodhope

Two Sydney buildings transformed into a workplace, and the bittersweet feeling of saying goodbye.

PADDINGTON, SYDNEY · THOSE ARCHITECTS
EMMA'S ROLE · ASSOCIATE ARCHITECT
Shingle-style home on Long Island

House on the Atlantic

A Long Island retreat where shingle-style architecture meets modern family living.

LONG ISLAND, NEW YORK · BURR SALVATORE ARCHITECTS
EMMA'S ROLE · PROJECT MANAGER
Shorebird home with planted balconies

The story of Shorebird

A Paddington project developed with a close-knit design and construction team.

PADDINGTON, SYDNEY · THOSE ARCHITECTS
EMMA'S ROLE · ASSOCIATE ARCHITECT